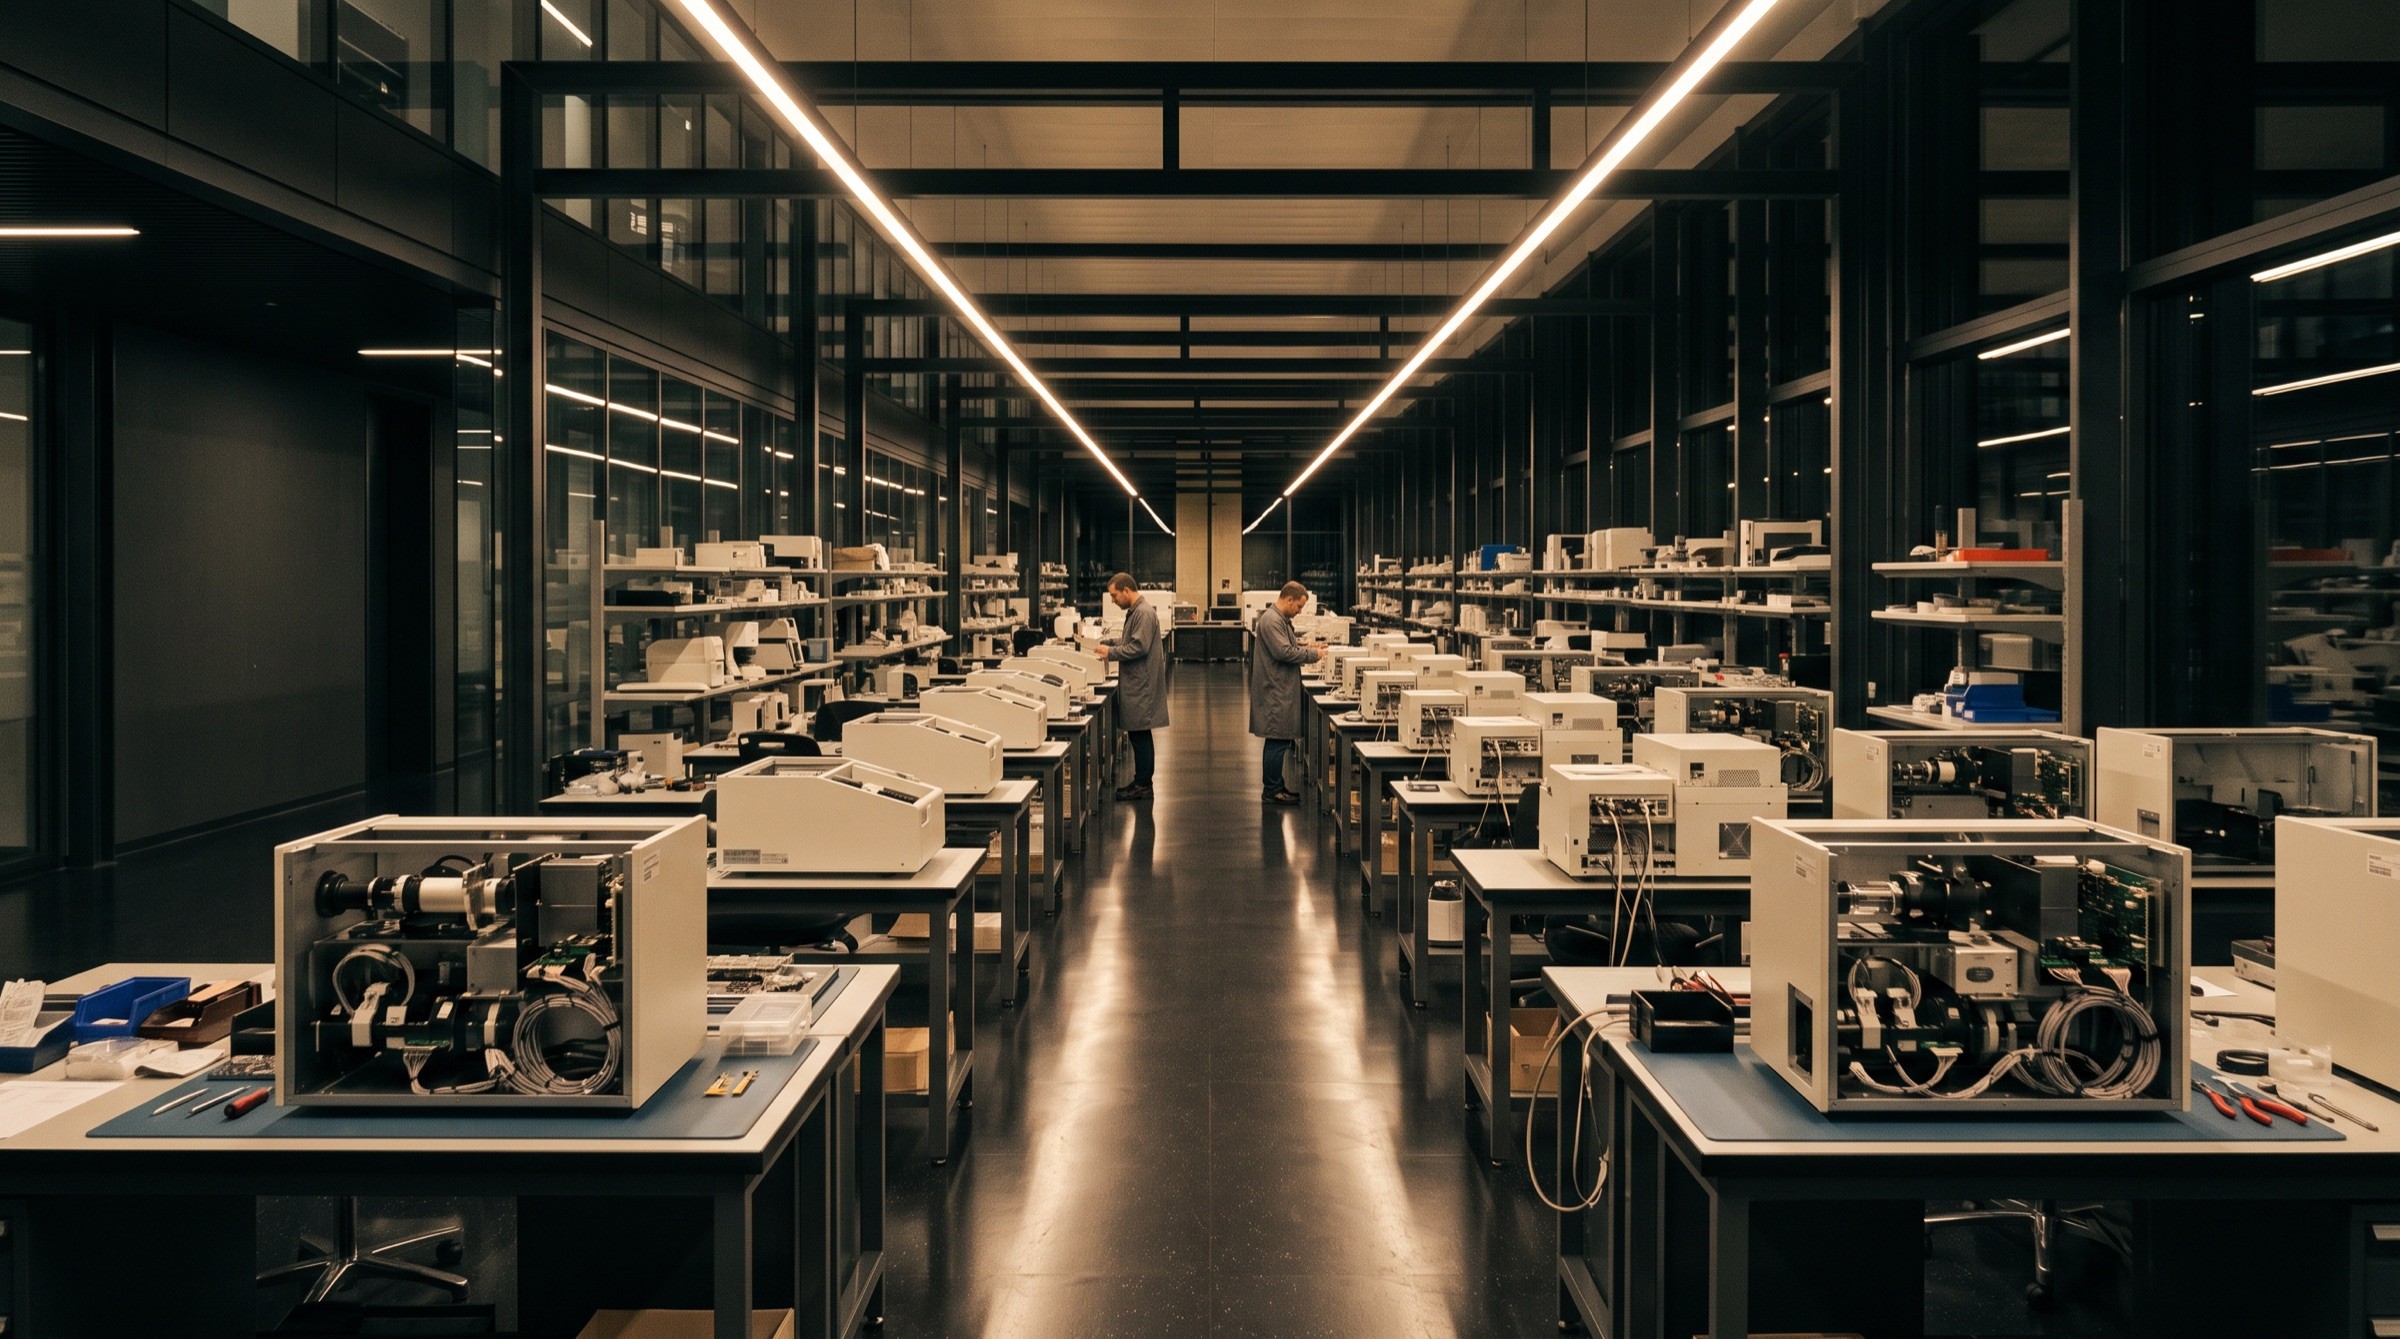
Instrument assembly hall with rows of workbenches

Home / About

LABFORM Instruments

Engineering is the product.

Engineering is the product.

Engineering is the product.

We design analytical instruments for people whose decisions depend on a number being right. That shapes how we design, assemble, calibrate and document everything we make.

01 — Philosophy

A measurement is only useful if you can trust it, repeat it and explain it. We build instruments that make all three easier — and stay out of the way the rest of the time.

A measurement is only useful if you can trust it, repeat it and explain it. We build instruments that make all three easier — and stay out of the way the rest of the time.

A measurement is only useful if you can trust it, repeat it and explain it. We build instruments that make all three easier — and stay out of the way the rest of the time.

02 — Engineering approach

03 stages

How an instrument gets made

How an instrument gets made

How an instrument gets made

Macro view of precision optics on an optical bench
Engineer modelling an optical light path at a workstation

01

Optical design

Optical design

Optical design

Every instrument starts on an optical bench. We model the light path first and design the housing around it — not the other way round.

Technician assembling an optical module in a clean area

02

Clean assembly

Clean assembly

Clean assembly

Optical modules are assembled in a controlled area, by hand, by people who can explain every part they touch.
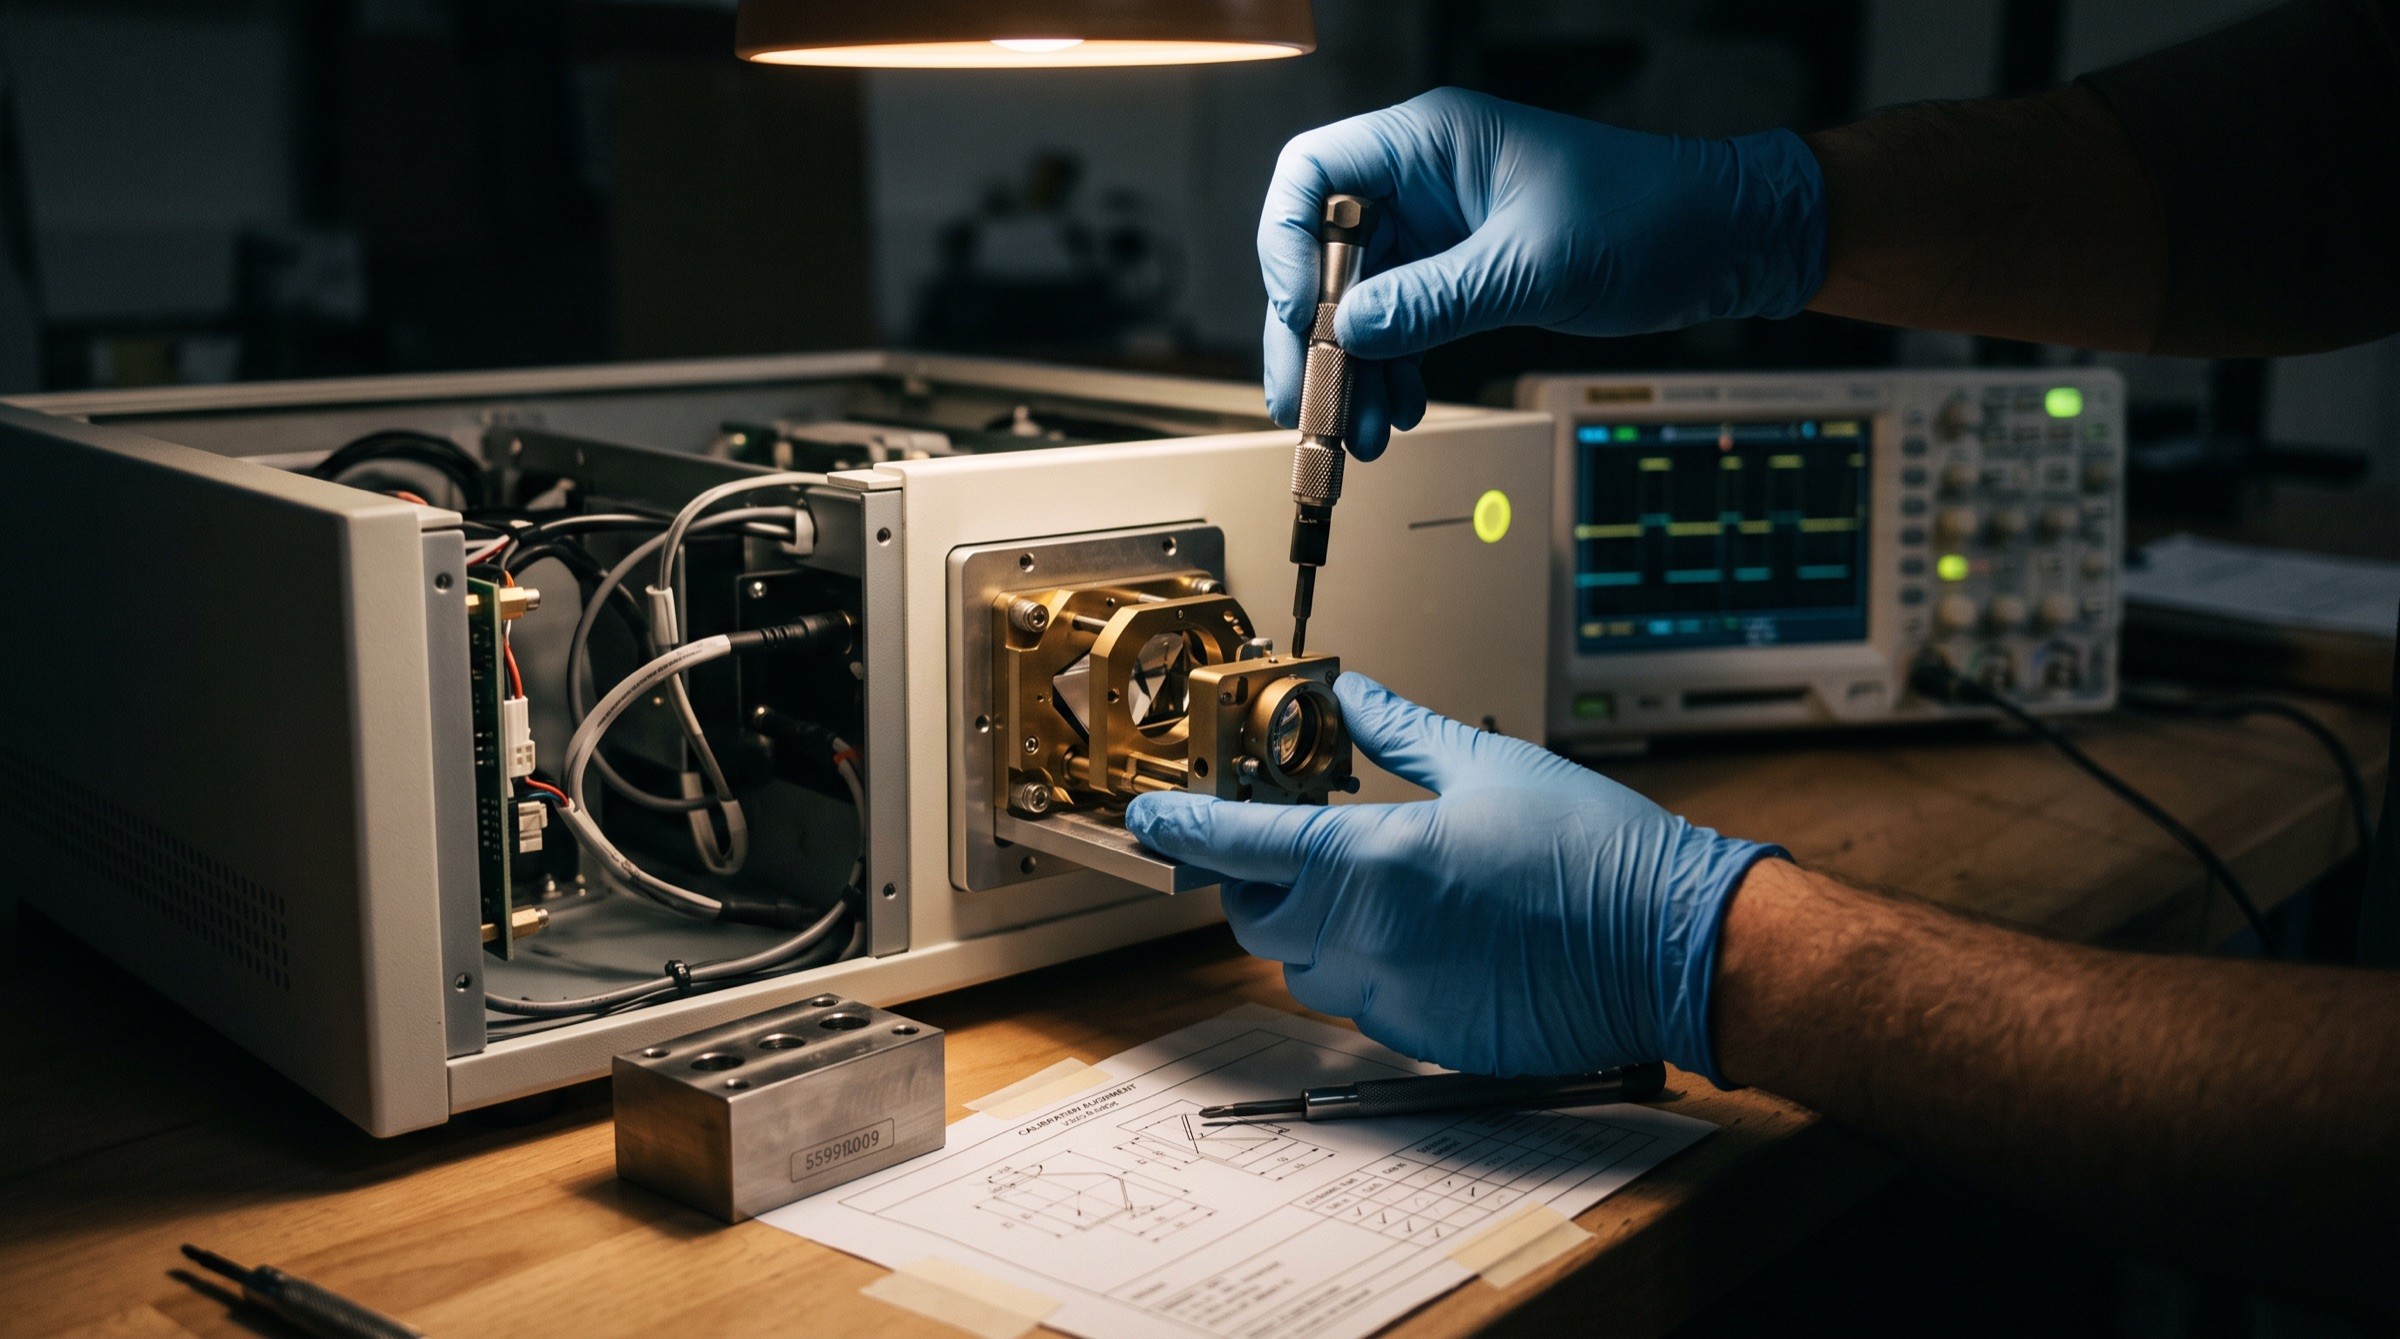
Hands aligning a module against a calibration reference

03

Calibration before closing

Calibration before closing

Calibration before closing

Each module is aligned and verified against a reference before the housing is closed. The record travels with the serial number.

03 — Quality & precision principles

04 principles

Four principles in every instrument

Four principles in every instrument

Four principles in every instrument

01

Stable optics

The optical bench is thermally separated from the electronics, so the baseline holds between calibrations.

02

Traceable calibration

Each serial number ships with a calibration record and built-in verification routines.

03

Recorded data

Versioned methods, raw data kept with every result, and an exportable audit trail.

04

Modular service

Source, detector and sample handling are replaced as calibrated modules.

04 — Capabilities & expertise

06 disciplines

Disciplines under one roof

Disciplines under one roof

Disciplines under one roof

01

Optical design

Optical design

Optical design

Light paths, gratings and detectors chosen for the measurement, not the catalogue.

02

Precision mechanics

Precision mechanics

Precision mechanics

Machined benches and mounts that keep alignment through transport and temperature change.

03

Electronics & firmware

Electronics & firmware

Electronics & firmware

Low-noise signal chains and firmware that records what the instrument did, not just the result.

04

Software & data integrity

Software & data integrity

Software & data integrity

Versioned methods, raw data and audit trails designed in from the start.

05

Applications support

Applications support

Applications support

Specialists who help turn a measurement problem into a method.

06

Service & calibration

Service & calibration

Service & calibration

Module-level service and verification routines that keep an instrument in specification.

Engineer aligning optics on an optical bench crossed by a laser beam

Talk to the people who build them

Talk to the people who build them

Talk to the people who build them

Contact us
Explore instruments

Applications specialists and engineers answer technical questions directly.

Create a free website with Framer, the website builder loved by startups, designers and agencies.