
Home / Products
Optical analysis
Benchtop UV-Vis analysis with a 12-position drawer, for labs that measure all day.
- 190–1100nm
- ±0.05nm
- 12
01 — Overview
Series 01
- 190–1100nm
Spectral range
Deuterium and tungsten sources in one sealed module.
- ±0.05nm
Wavelength repeatability
Thermally separated optical bench.
- 12positions
Sample carousel
Light-tight drawer, 10 mm path cells.
- <2s
Per scan
At 1 nm data interval, full range.
02 — Gallery
Product views


03 — Specifications
Illustrative values
Values apply under the stated conditions. Full tolerances, test conditions and options are listed in the datasheet.
All values are illustrative demo content.
Optical
| Measurement principle | Double-beam UV-Vis absorbance / transmission |
|---|---|
| Spectral range | 190–1100nm |
| Spectral bandwidth | 1.0nm |
| Wavelength accuracy | ±0.2nm |
| Wavelength repeatability | ±0.05nm |
| Photometric range | 0–4A |
| Stray light (220 nm) | <0.05%T |
| Light sources | Deuterium + tungsten-halogen, sealed module |
Sample handling
| Sample format | 10 mm cuvette |
|---|---|
| Carousel | 12positions |
| Chamber temperature (optional) | 15–60°C |
System
| Display | 7 in touchscreen |
|---|---|
| Interfaces | USB-A, USB-C, Ethernet |
| Data | Versioned methods, raw data, audit trail |
| Dimensions (W × D × H) | 420 × 380 × 260mm |
| Mass | 18kg |
| Power | 100–240 V AC, 50/60 Hz, 120 VA |
| Operating environment | 15–35 °C, 20–80 % RH, non-condensing |
04 — Operating principle
How it works
Light from the source module is split into single wavelengths by a ruled grating. A reference beam and a sample beam pass through the chamber at the same moment, so lamp drift cancels out before the detector reads the result.

Example application categories. Workflows and requirements differ per laboratory — talk to a specialist about yours.



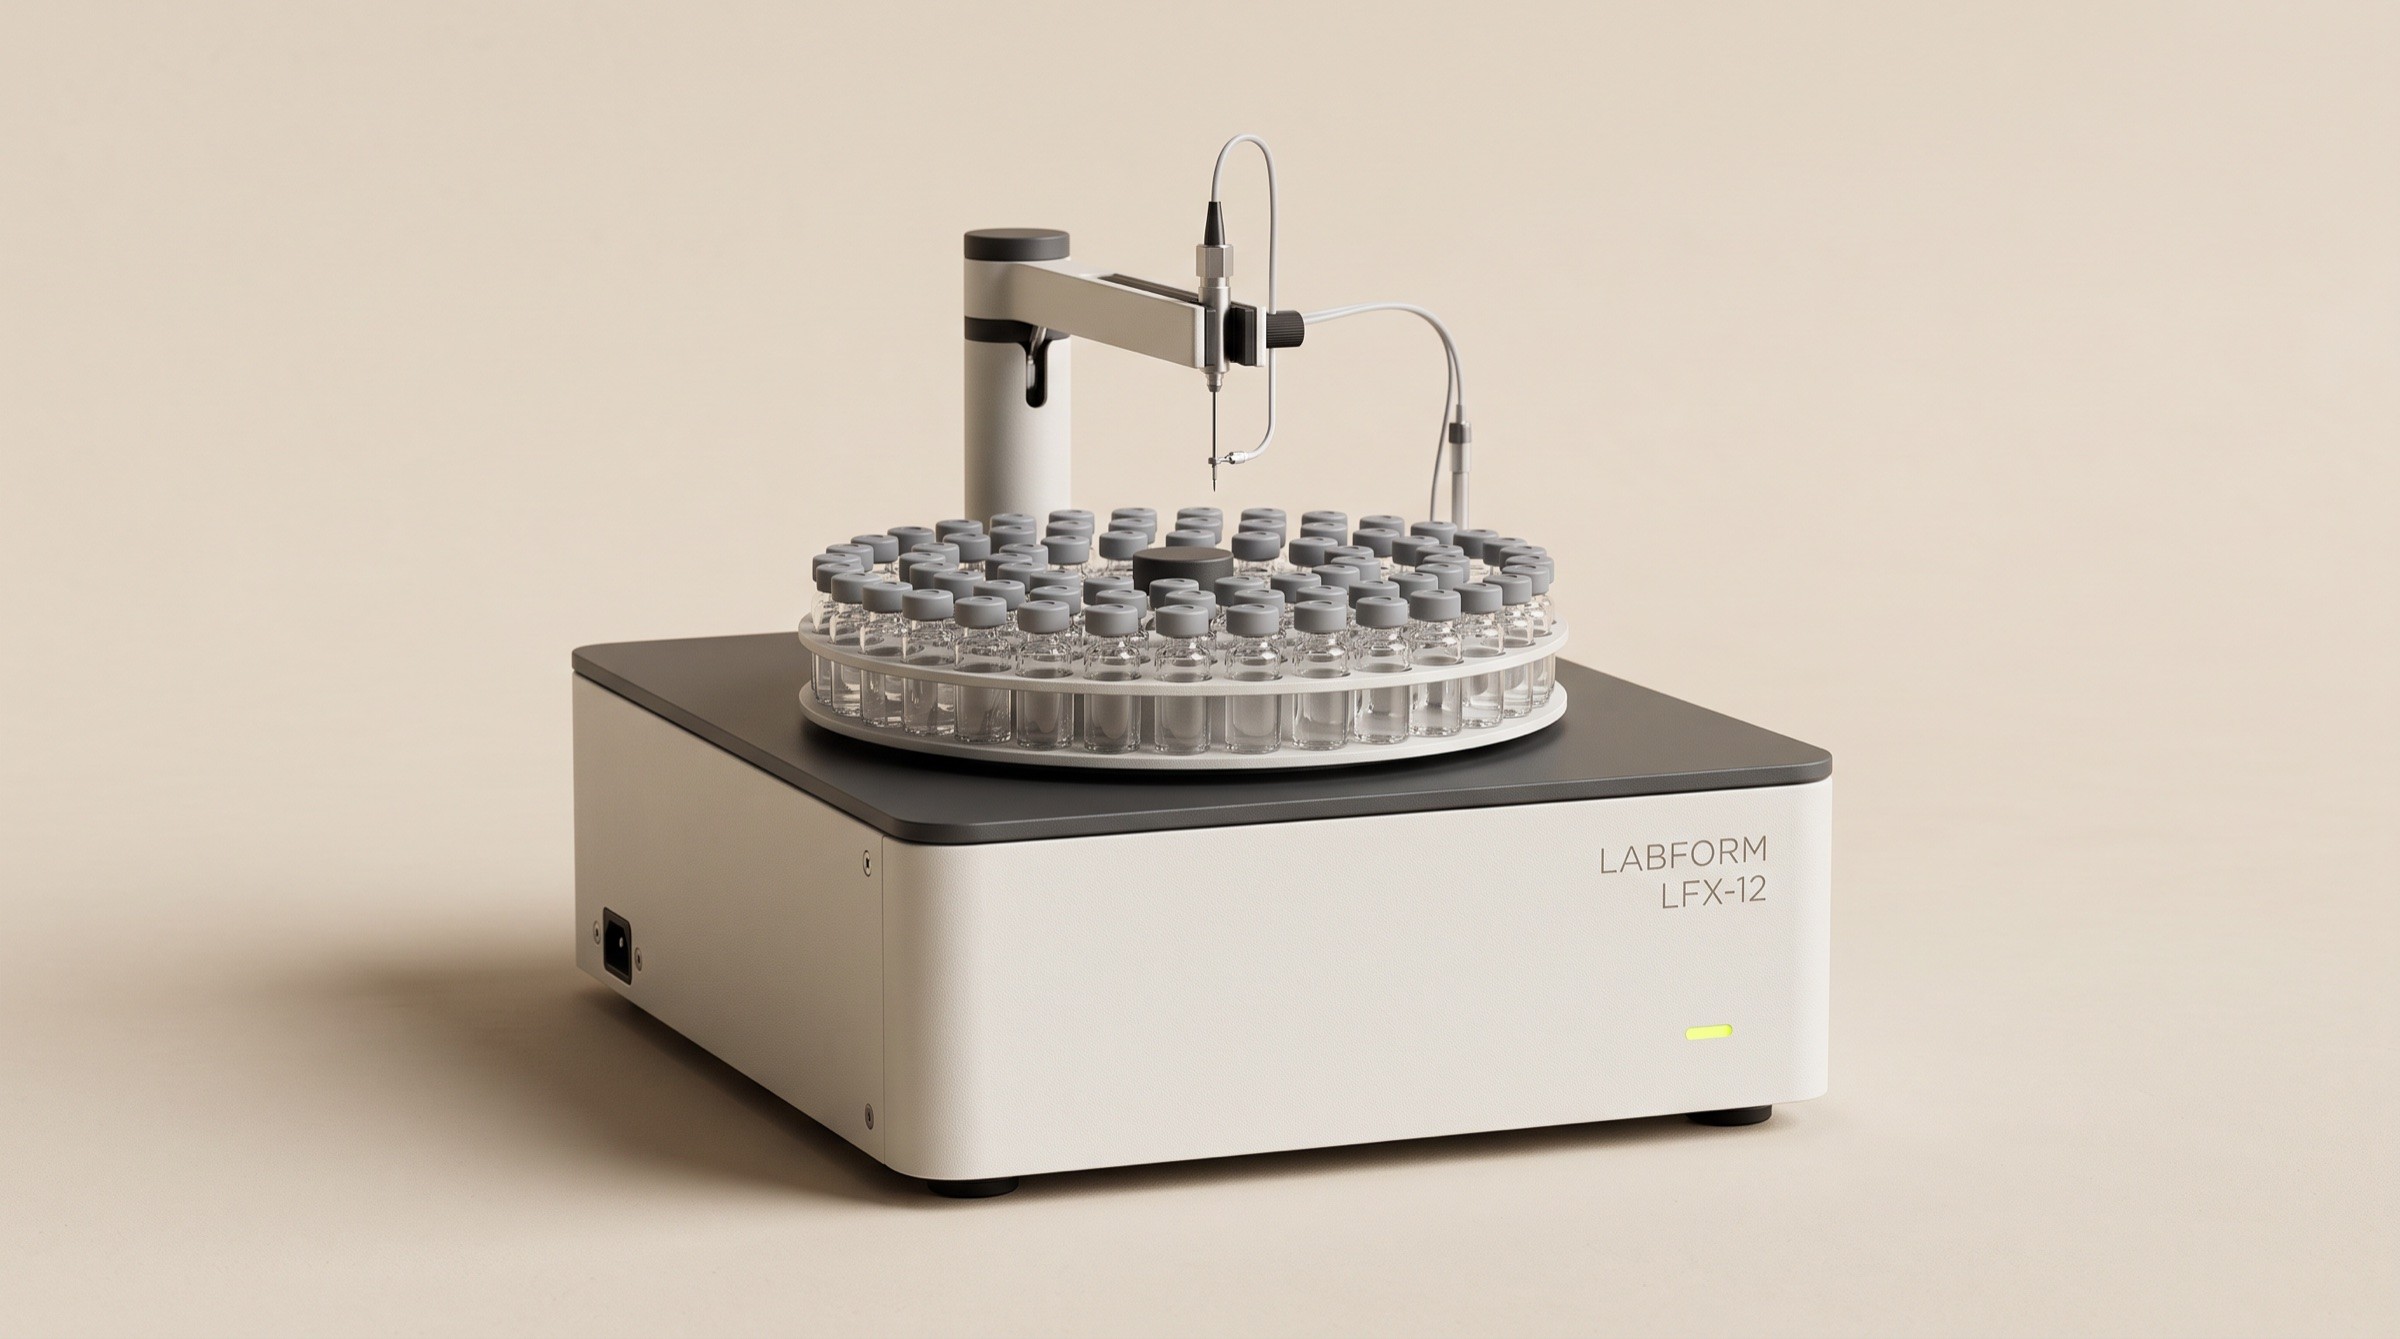 AccessoryLFX-12AutosamplerUnattended runs of up to 48 vials for the LFA-200.Capacity48 vialsVial size2 mLForLFA-200
 AccessoryLFX-RSReference Standard SetFilters and sealed cells for routine verification.Items7ForLFA-200 · LFS-40
 Dimensional metrologyLFM-80Precision Measurement SystemNon-contact dimensional measurement of small precision parts, on a granite base.Resolution0.1 µmRepeatability 2σ0.5 µmTravel80 × 80 mm
Demo documents: replace each with your own PDF in the Resources collection. No file is attached in this template.
05 — FAQ
Not covered here? An applications specialist answers within one working day.
Tell us about your samples and documentation requirements. You will receive a configuration and quote from an applications specialist.