
Home / Products
Dimensional metrology
Non-contact dimensional measurement of small precision parts, on a granite base.
- 0.1µm
- 0.5µm
- 80 × 80mm
01 — Overview
Series 01
- 0.1µm
Resolution
Encoder resolution on all three axes.
- 0.5µm
Repeatability (2σ)
On a reference gauge, controlled environment.
- 80 × 80 × 50mm
Measuring volume
Parts up to 5 kg on the stage.
- 0.5–5×
Telecentric zoom
Constant magnification across depth.
02 — Gallery
Product views


03 — Specifications
Illustrative values
Values apply under the stated conditions. Full tolerances, test conditions and options are listed in the datasheet.
All values are illustrative demo content.
Measurement
| Measurement principle | Telecentric optical imaging, edge detection |
|---|---|
| Measuring volume (X × Y × Z) | 80 × 80 × 50mm |
| Resolution | 0.1µm |
| Repeatability (2σ) | 0.5µm |
| Magnification | 0.5–5× |
| Field of view | 24mm |
Mechanics
| Base | Honed granite |
|---|---|
| Stage load | 5kg |
| Illumination | Ring light + coaxial, programmable |
System
| Software | Measurement routines, tolerancing, reports |
|---|---|
| Interfaces | USB 3, Ethernet |
| Dimensions (W × D × H) | 520 × 460 × 780mm |
| Mass | 64kg |
| Operating environment | 20 ±2 °C recommended |
04 — Operating principle
How it works
A telecentric lens only accepts light rays parallel to its axis, so a feature appears the same size whether it sits high or low on the part. Edge detection then measures distances, radii and angles directly from the image.

Example application categories. Workflows and requirements differ per laboratory — talk to a specialist about yours.


 AccessoryLFX-MFMetrology Fixture KitRepeatable part location on the LFM-80 stage.Pieces14ForLFM-80
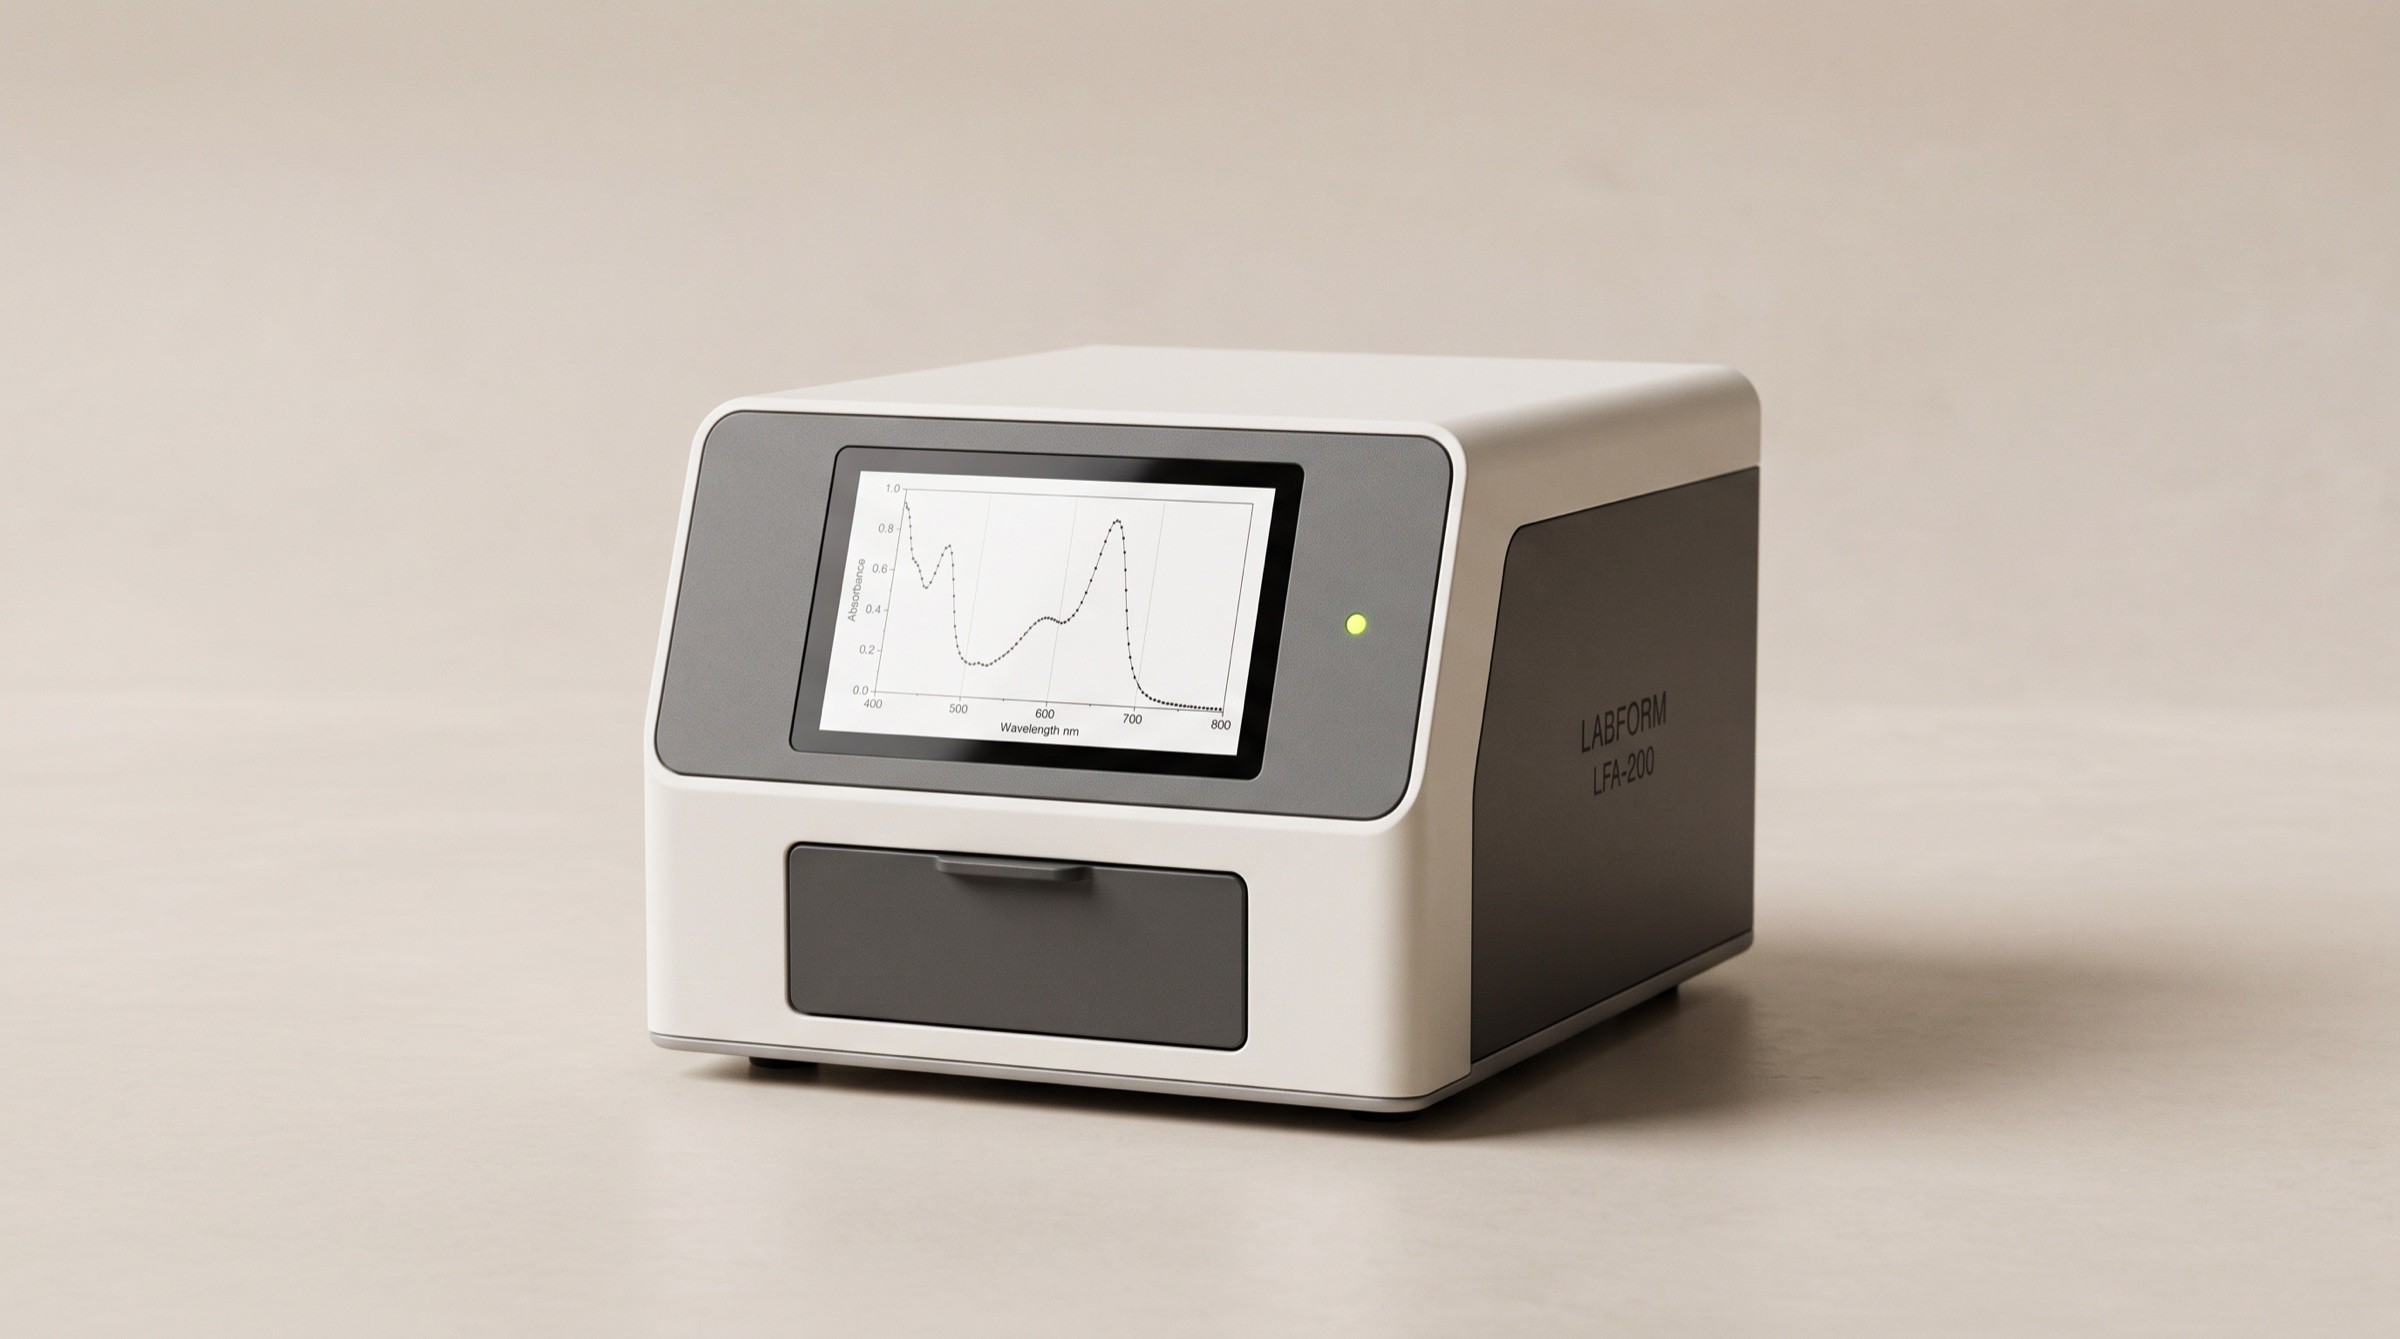 Optical analysisLFA-200Optical AnalyzerBenchtop UV-Vis analysis with a 12-position drawer, for labs that measure all day.Spectral range190–1100 nmRepeatability±0.05 nmSample positions12
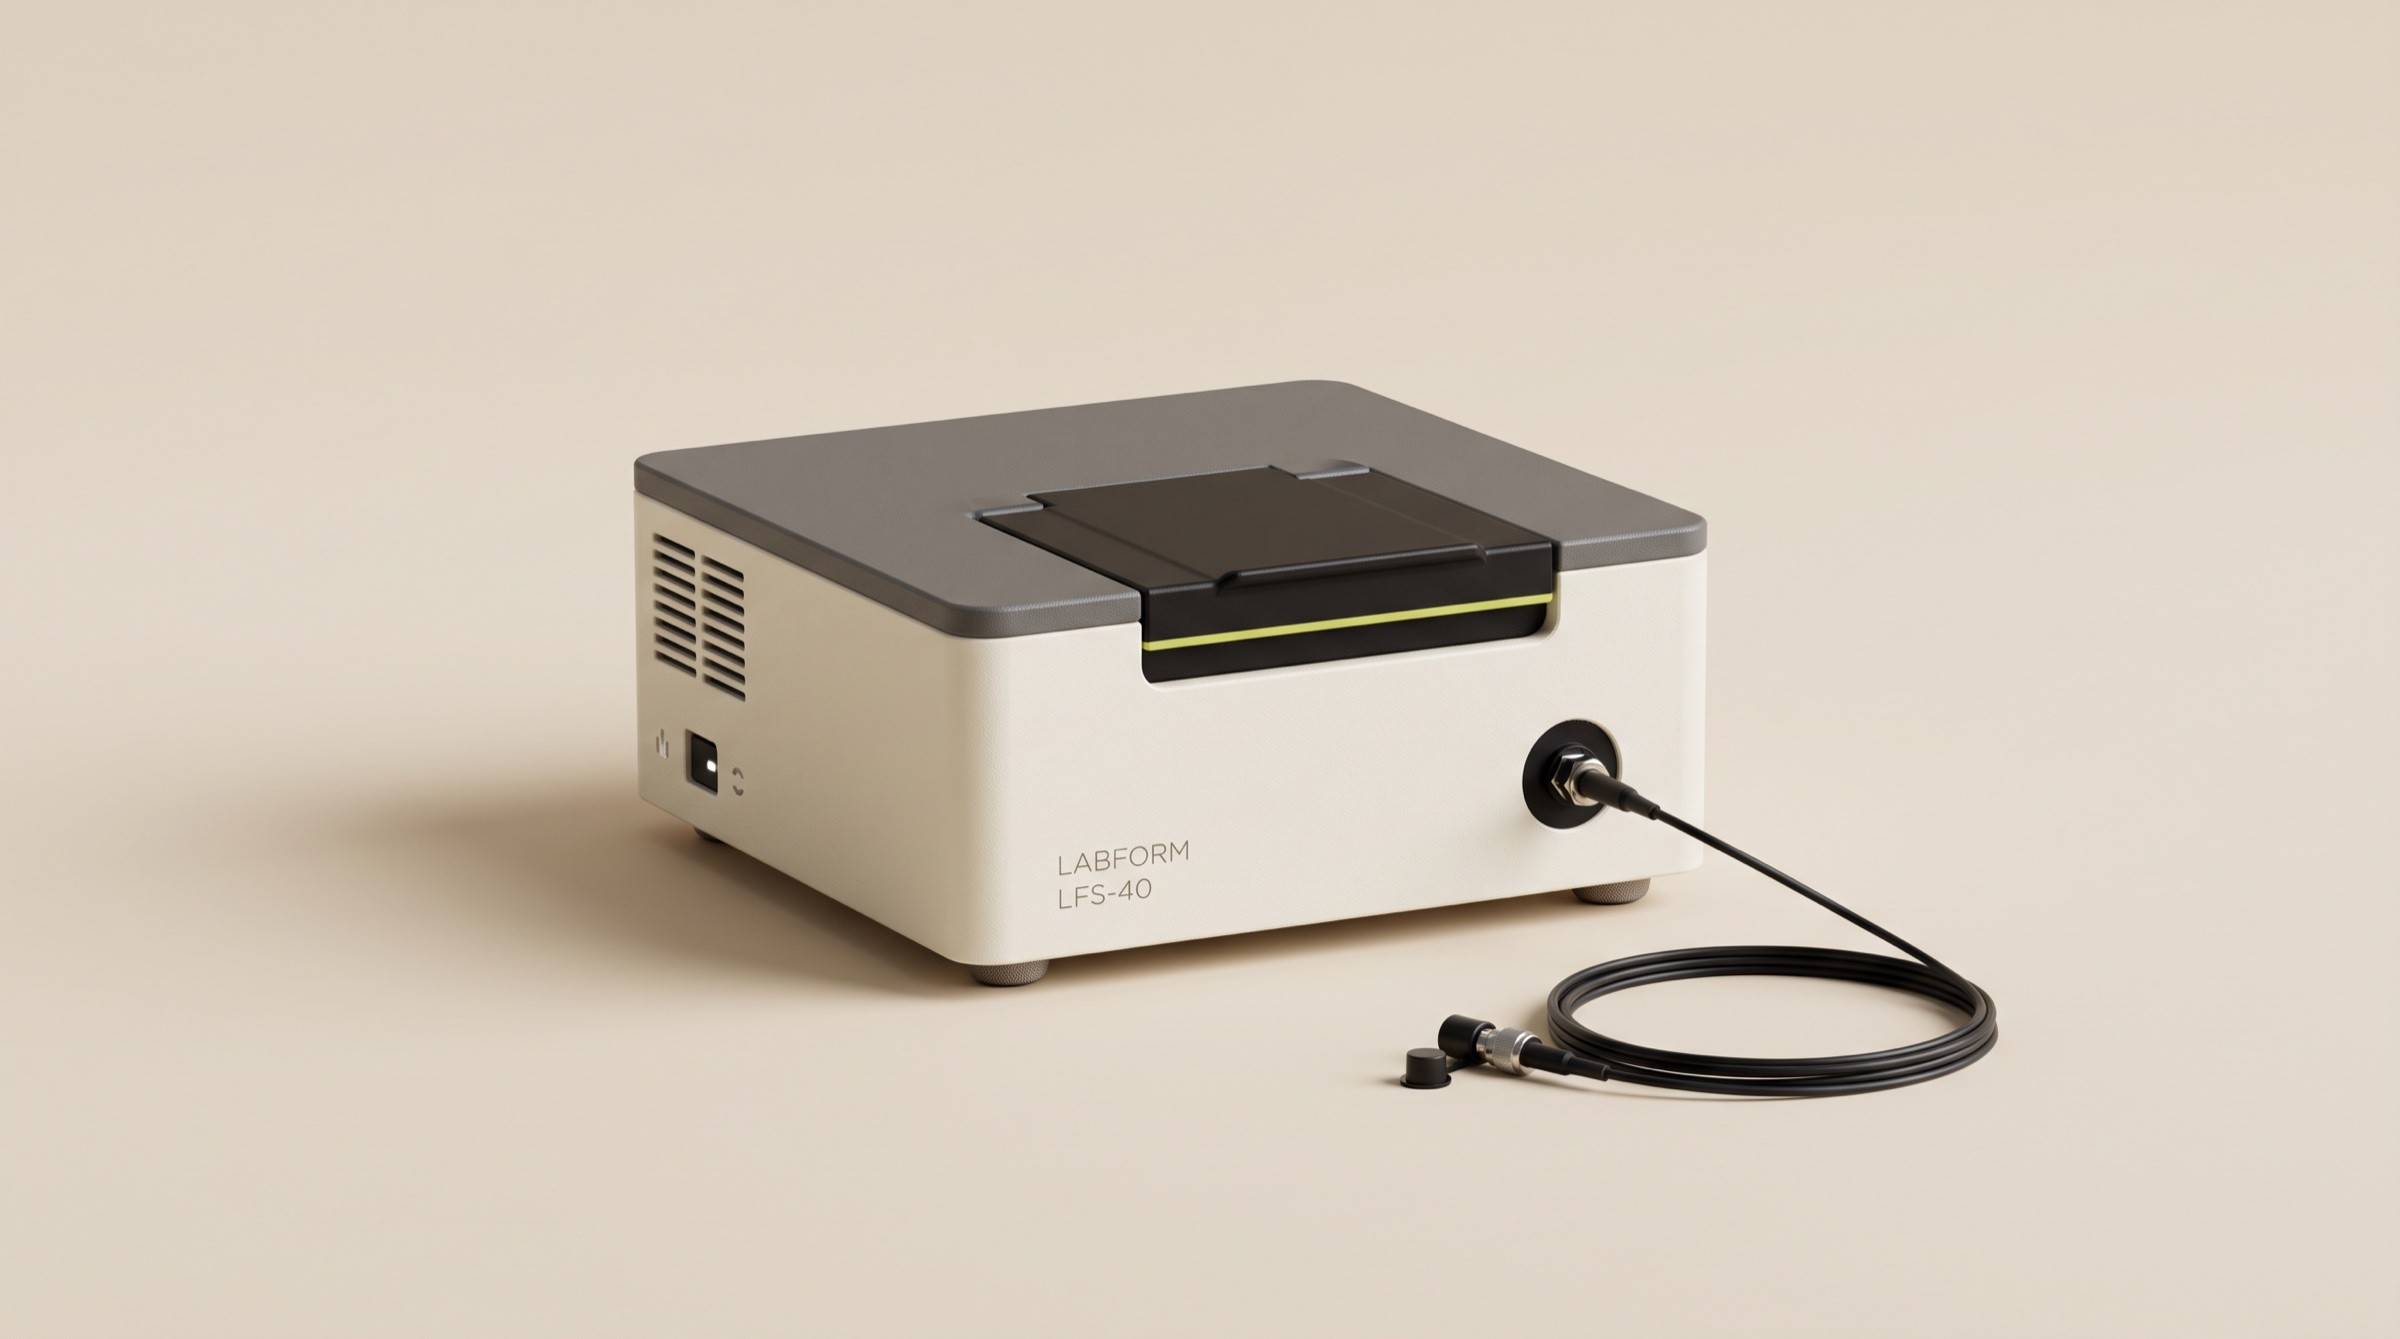 SpectroscopyLFS-40Laboratory SpectrometerA compact VIS-NIR spectrometer for the bench, the fiber probe or the test rig.Spectral range350–1000 nmResolution1.5 nmMass1.4 kg
Demo documents: replace each with your own PDF in the Resources collection. No file is attached in this template.
05 — FAQ
Not covered here? An applications specialist answers within one working day.
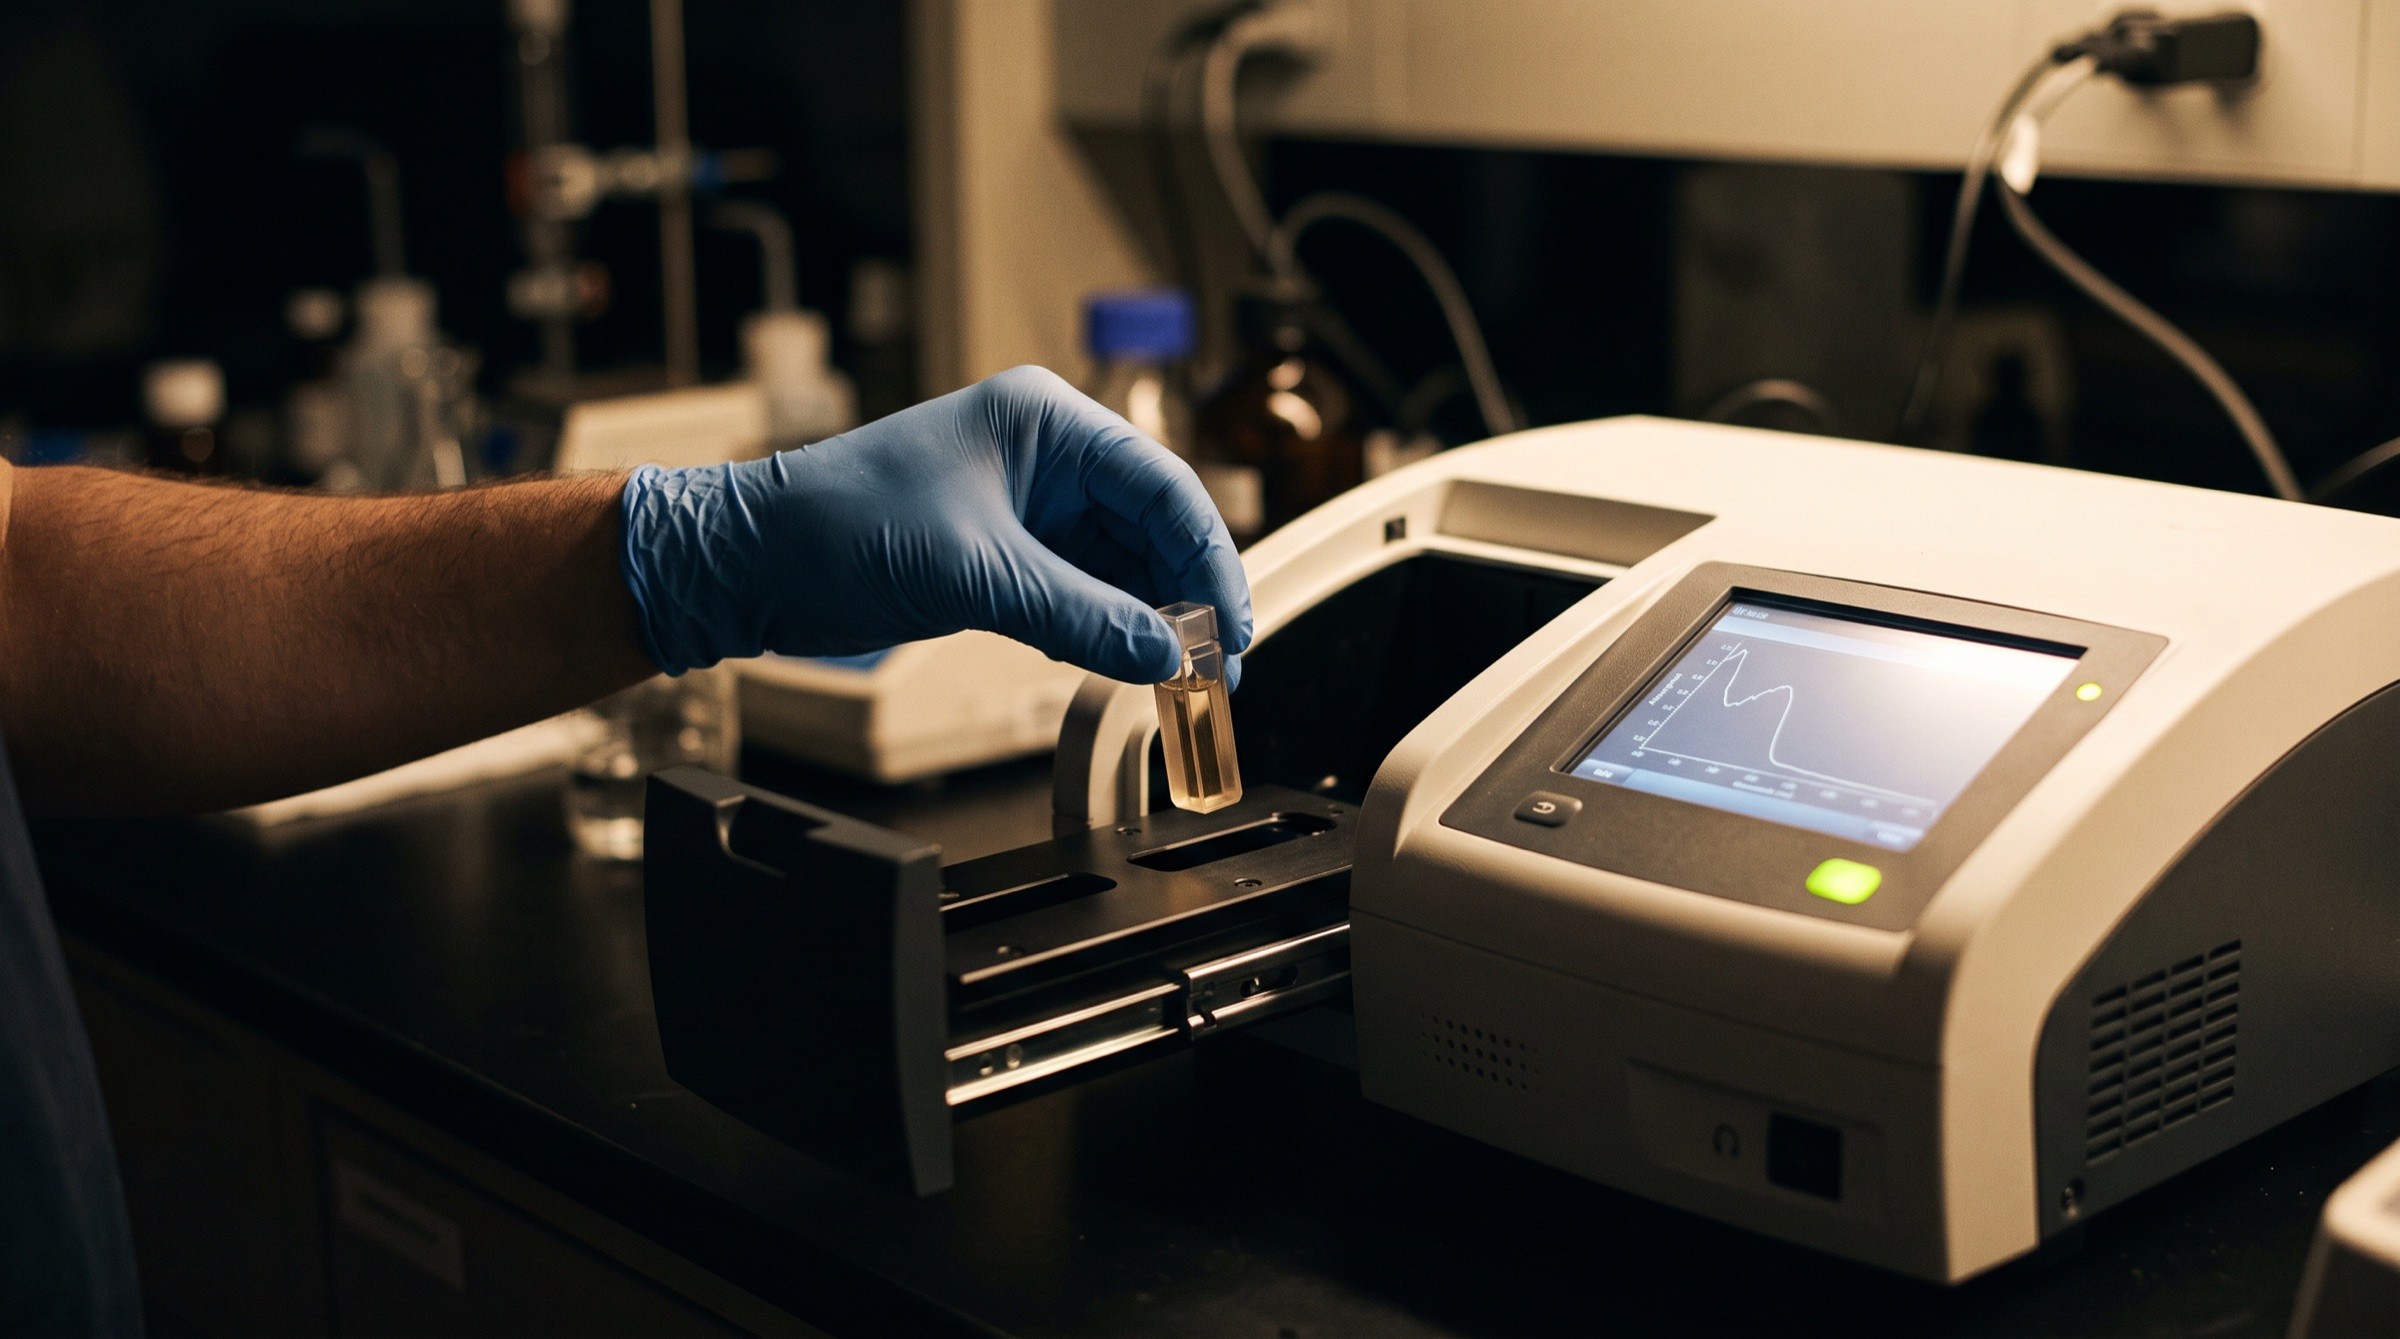
Tell us about your samples and documentation requirements. You will receive a configuration and quote from an applications specialist.