Home / Applications
Measurement at production pace
Incoming, in-process and final checks where every measurement is tied to a batch, an operator and a specification.

01 — The challenge
Example field
02 — Workflow
From sample to result
- 01
Select
The operator selects a locked routine for the part or batch.
- 02
Measure
The instrument guides the measurement and checks limits.
- 03
Decide
Pass or fail is shown immediately against the specification.
- 04
Record
Results, operator and time are stored in the audit trail.
03 — What to consider
Cycle time per part or sample Operator guidance and locked methods Integration with MES or LIMS
04 — Relevant instruments4 products
 Dimensional metrologyLFM-80Precision Measurement SystemNon-contact dimensional measurement of small precision parts, on a granite base.Resolution0.1 µmRepeatability 2σ0.5 µmTravel80 × 80 mm
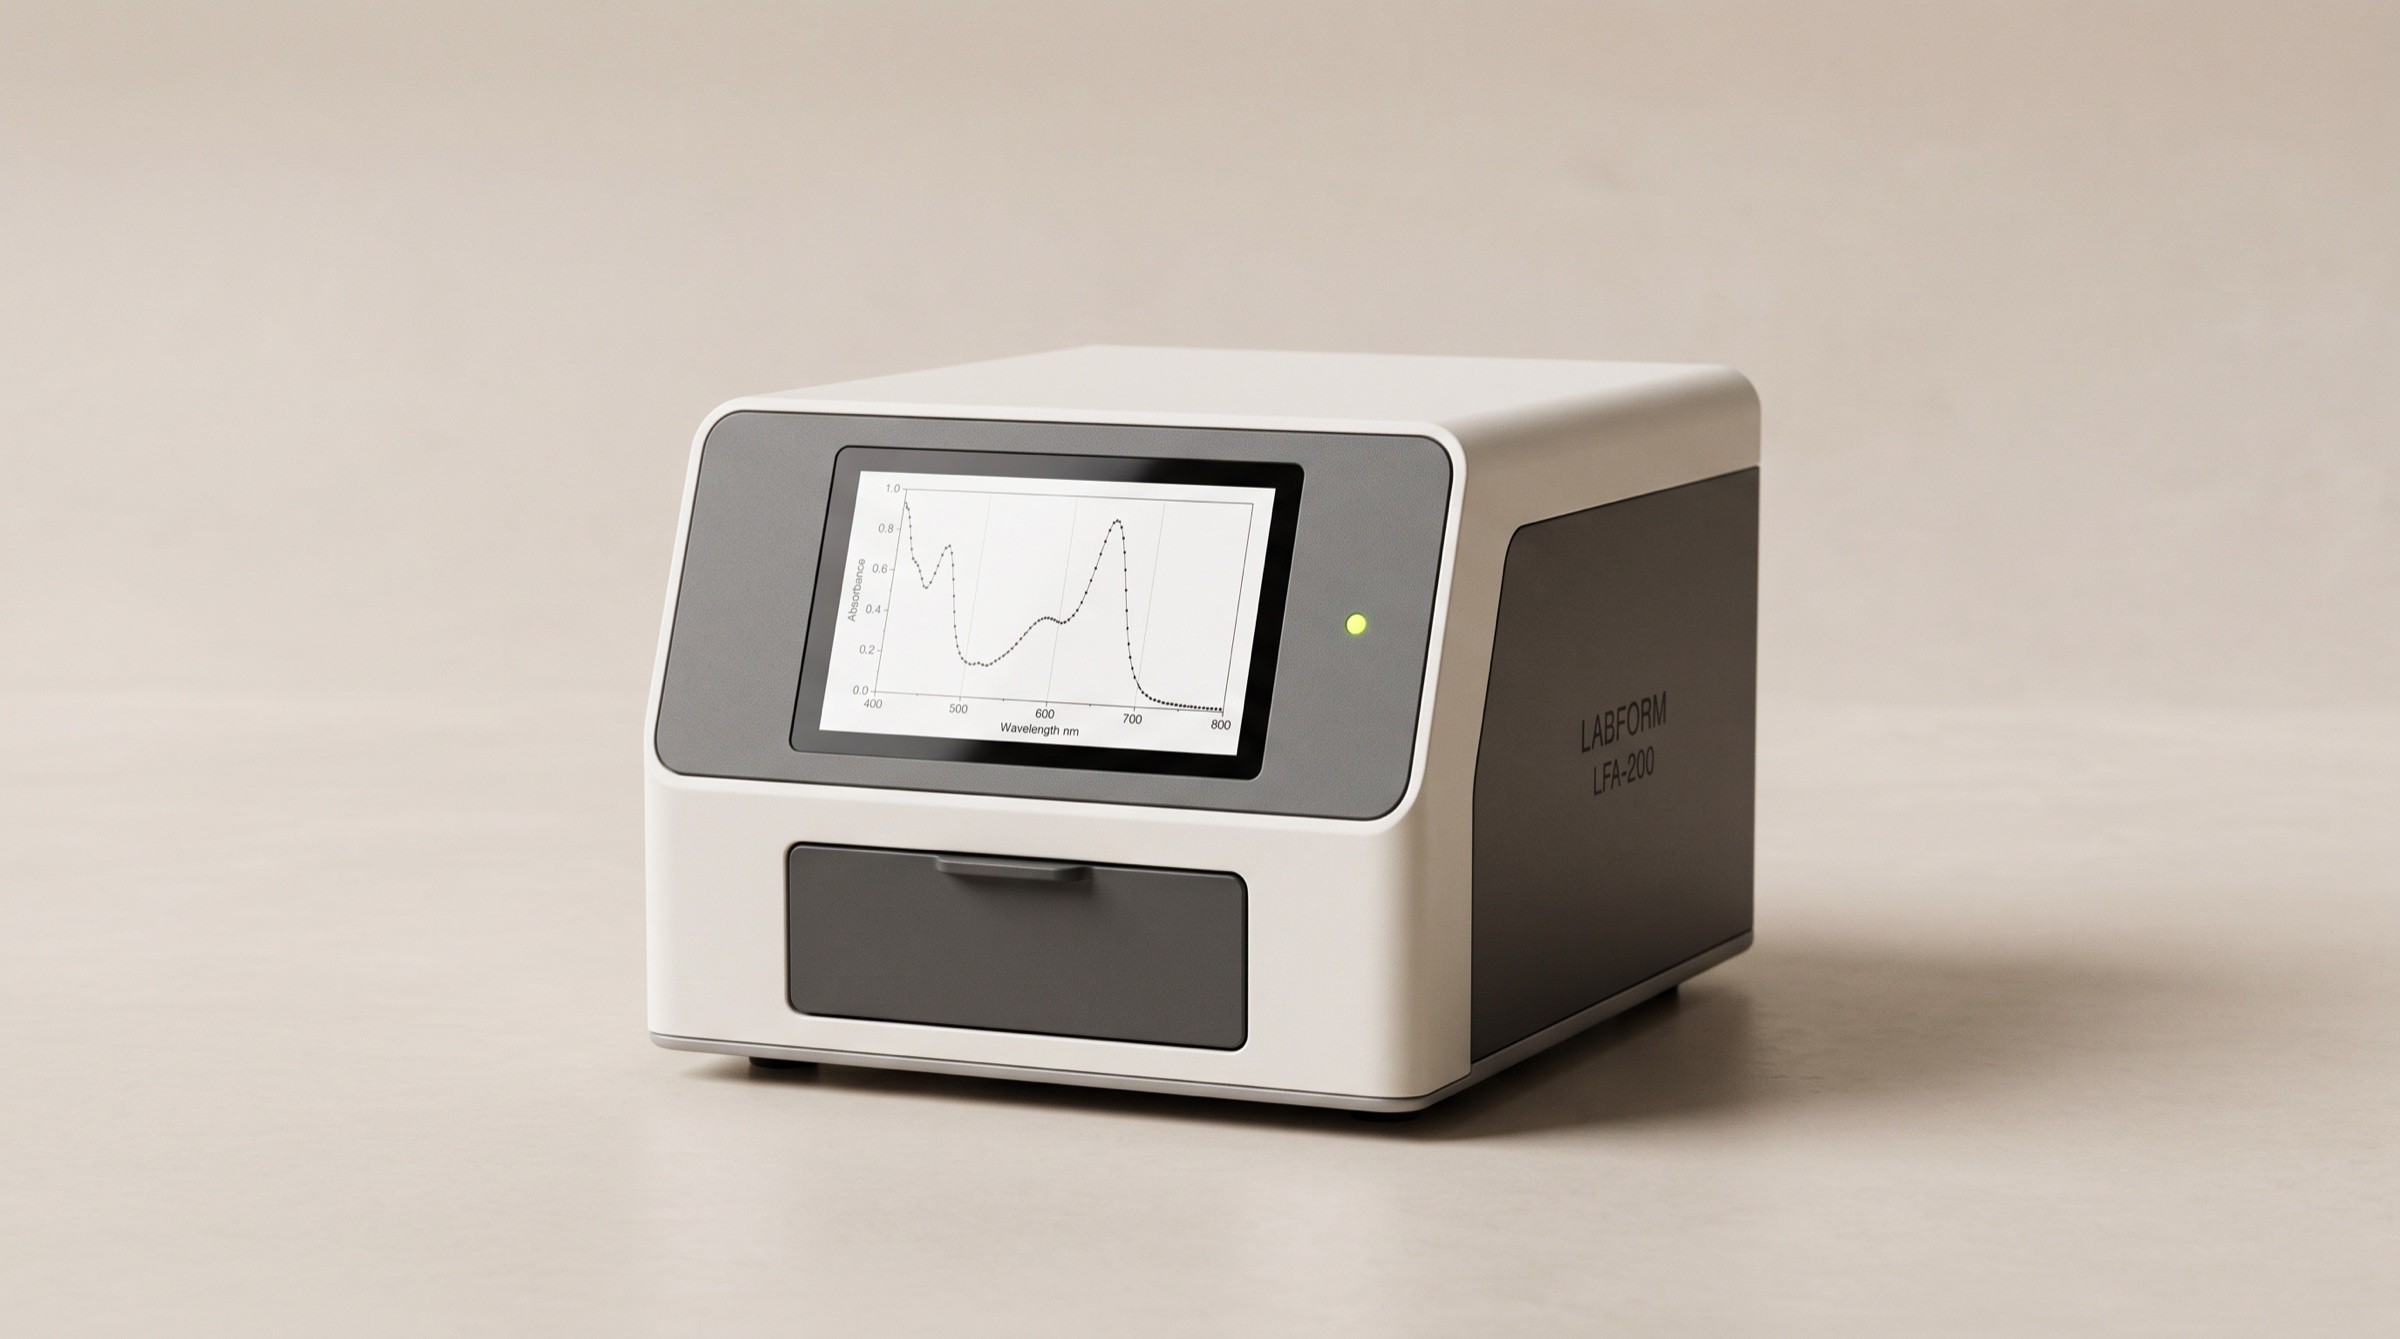 Optical analysisLFA-200Optical AnalyzerBenchtop UV-Vis analysis with a 12-position drawer, for labs that measure all day.Spectral range190–1100 nmRepeatability±0.05 nmSample positions12
 AccessoryLFX-MFMetrology Fixture KitRepeatable part location on the LFM-80 stage.Pieces14ForLFM-80
 AccessoryLFX-RSReference Standard SetFilters and sealed cells for routine verification.Items7ForLFA-200 · LFS-40



A demonstration with your own samples is the fastest way to know whether an instrument fits your workflow.